6901 Rollingridge Drive Charlotte, NC 28211
Listed By: Zann Hawkins, Coldwell Banker Realty - Contact:  ZannHawkins@gmail.com

  6901 Rollingridge Drive Charlotte, NC 28211

Active (1 Days)
$499,900 (USD)

4
BED
3
BATH
1,523
SQFT

Description

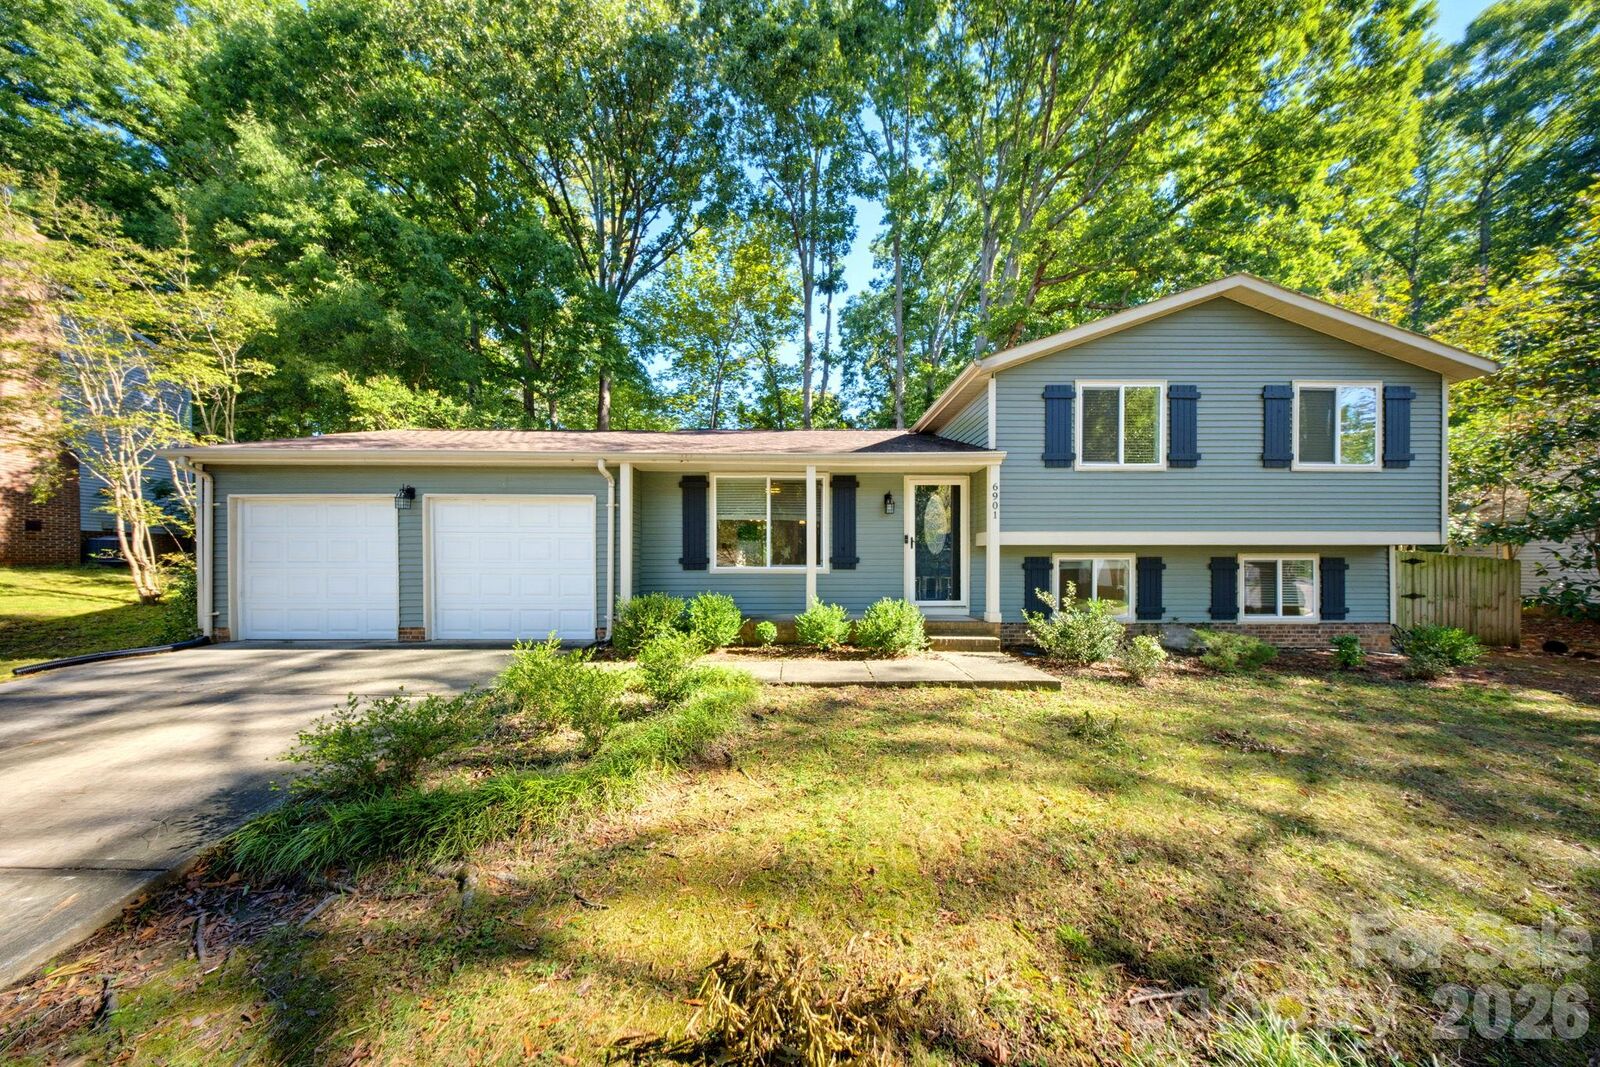
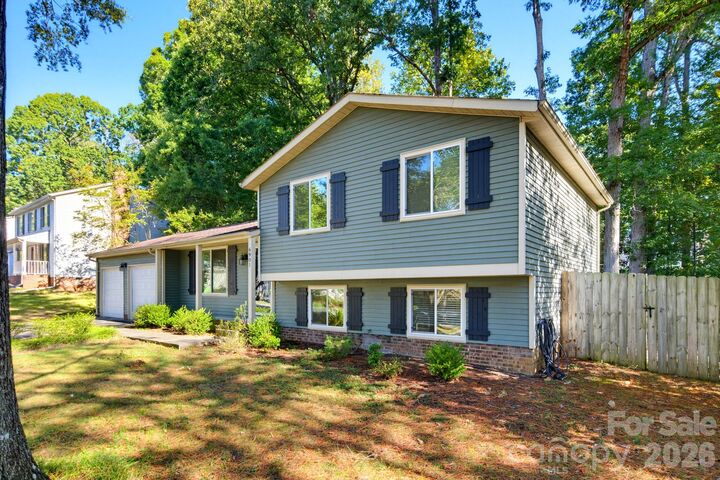
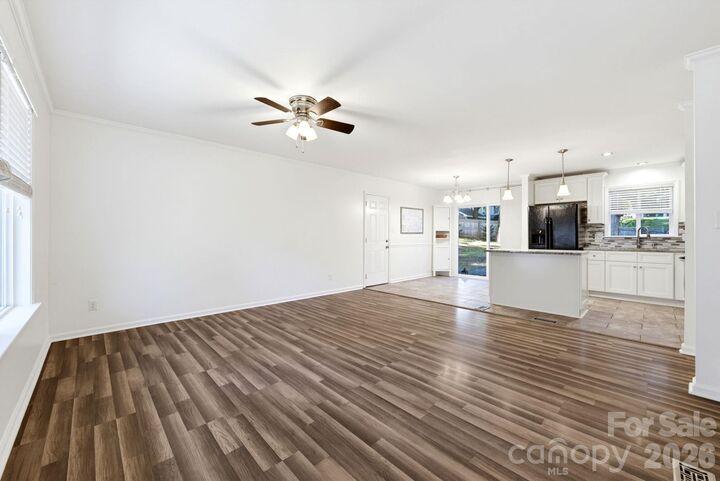
Welcome to Waverly Hall, where tree-lined streets, mature landscaping, and spacious lots create a charming neighborhood setting in a convenient South Charlotte location! This inviting 4-bedroom, 2.5-bath home offers the perfect blend of comfort, functionality, and room to grow. Inside, you'll find an abundance of natural light, multiple living areas offering flexibility for everyday living, entertaining, or working from home, and an updated kitchen featuring granite countertops and stainless steel appliances. The home's thoughtful layout features three bedrooms upstairs, including a spacious primary suite with its own ensuite bathroom, offering a comfortable private retreat. A fourth bedroom on the lower level provides added flexibility for guests, a home office, or whatever best suits your needs. This versatile floor plan offers the perfect balance of shared gathering spaces and private areas to unwind. Step outside to enjoy the expansive, fenced backyard with a deck—an ideal setting for grilling, gathering with friends, relaxing, or letting pets play. An oversized two-car garage adds everyday convenience and valuable storage space. One of Waverly Hall's greatest highlights is its neighborhood connectivity to James Boyce Park, offering access to greenway trails and outdoor recreation. Enjoy proximity to Sardis Swim & Racquet Club, along with convenient access to SouthPark, Matthews, shopping, dining, and everyday essentials. With generous indoor and outdoor living spaces and an established neighborhood full of character, this home offers a wonderful opportunity to put down roots and make it your own!

MLS #:
4434981
Lot Size
0.28 acres
Type
Single-Family Home
Year Built
1983
County
Mecklenburg County

Listed By

Zann Hawkins, Coldwell Banker Realty, Contact: ZannHawkins@gmail.com
Source
CANOPY MLS - IDX
Last checked Oct 16 2026 at 12:54 PM EDT
Bathroom Details
  • Full Bathrooms: 2
  • Half Bathroom: 1
Subdivision
  • Waverly Hall
Property Features
  • Foundation: Slab
  • Foundation: Crawl Space
Heating and Cooling
  • Central
  • Central Air
Utility Information
  • Sewer: Public Sewer
School Information
  • Elementary School: Unspecified
  • Middle School: Unspecified
  • High School: Unspecified
Parking
  • Attached Garage
Living Area
  • 1,523 sqft
Additional Information: Ballantyne | ZannHawkins@gmail.com
Location
   
Calculate drive times to this property
 
Powered by INRIX® Drive Time

Powered by Walk Score®
Disclaimer: Square footage is based on information available to agent, including County records. Information has not been verified by agent and should be verified by buyer.
Based on information submitted to the MLS GRID as of 10/16/2026 08:54. All data is obtained from various sources and may not have been verified by broker or MLS GRID. Supplied Open House Information is subject to change without notice. All information should be independently reviewed and verified for accuracy. Properties may or may not be listed by the office/agent presenting the information.