
Listed By: Lisa McRorie, Coldwell Banker Realty - Contact: lisa.mcrorie@cbrealty.com
512 Manhasset Road Charlotte, NC 28209
Active (0 Days)
$785,000 (USD)
OPEN HOUSE TIMES
-
OPENSat, Oct 1712 noon - 2:00 pm
Description
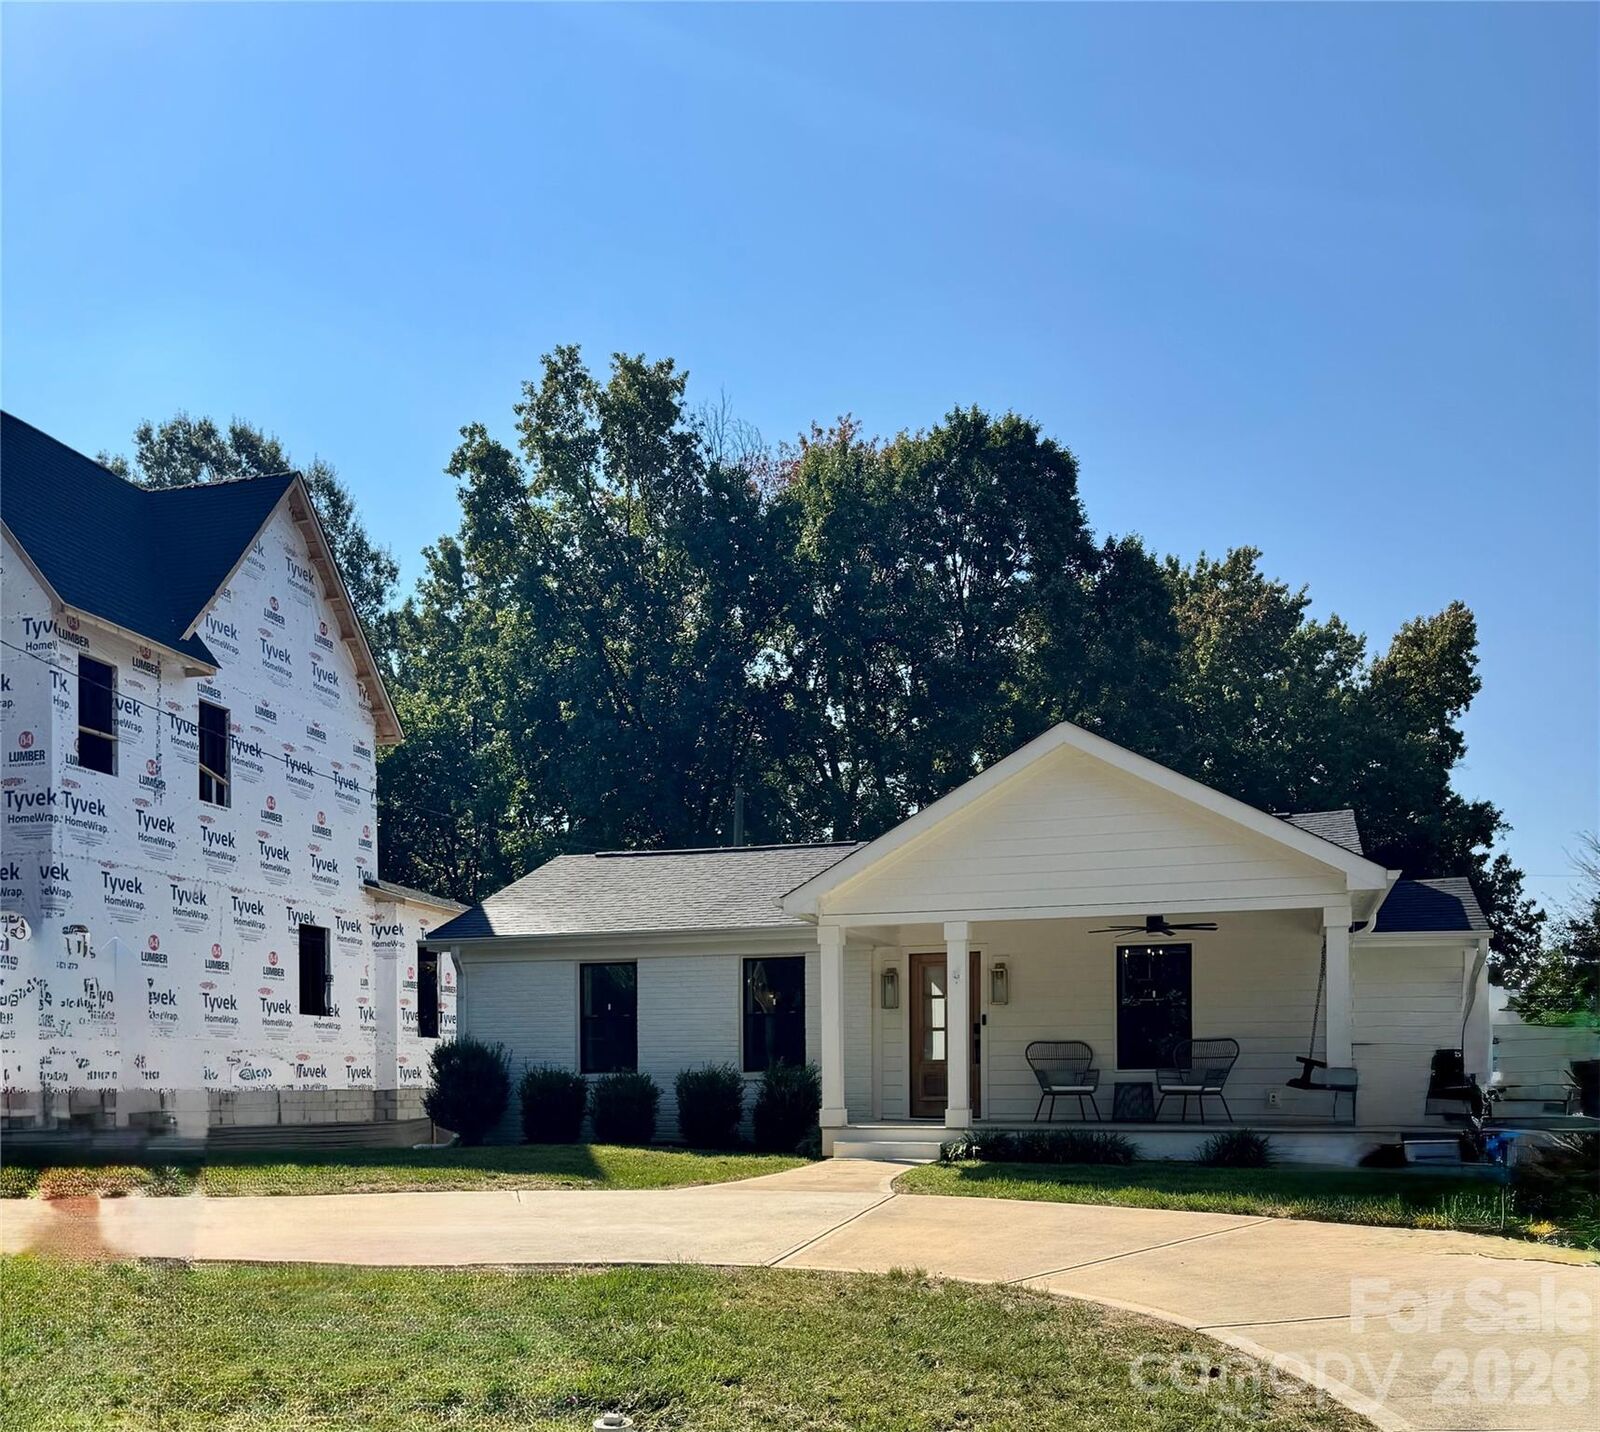
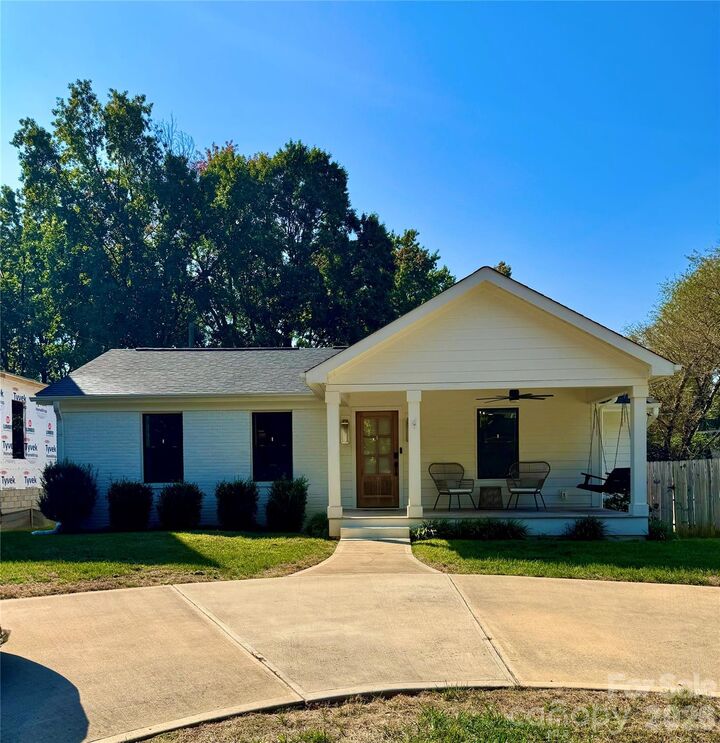
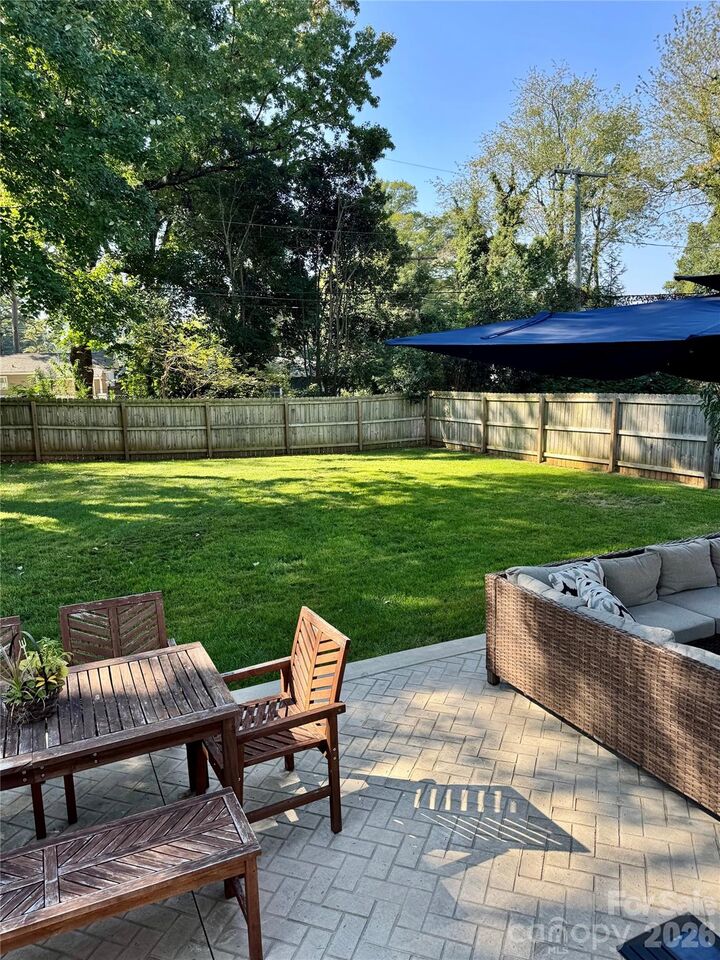
Welcome home to this urban charmer, 3-bedroom, 2.5-bathroom retreat fully renovated in 2022! From the moment you walk in, you’ll notice all of the high-end details and the natural light pouring into every room. The kitchen is the heart of the home, featuring a massive island, Carrara marble countertops, and a gorgeous Zellige tile backsplash. It flows perfectly into the large family room complete with a built-in beverage center and wine fridge—ideal for movie nights or hosting friends. The primary suite is a total showstopper, featuring a spa-like shower so big you have to see it to believe it! The primary has double doors that lead to the backyard patio. In the second bedroom, you'll find custom built-ins that add both character and great extra storage perfect for an office/study. Every bathroom throughout the home has been finished with designer touches that look straight out of a magazine. Outside, you’ll find a covered front porch ready for your sing and rockers, large patio out back w/a fully fence yard -perfect for entertaining. Plus, you’re in the heart of everything—just minutes from the Light Rail, South End, Uptown, local breweries, Montfort Park, and the Park Road Shopping Center. Seller to provide 1 year American Home Shield Essential Policy to buyer at no cost, any add on's or upgrades will be at the buyer's expense. New home is being built to the left of the home(shows an old home on google maps)
MLS #:
4434268
4434268
Lot Size
10,454 SQFT
10,454 SQFT
Type
Single-Family Home
Single-Family Home
Year Built
1952
1952
County
Mecklenburg County
Mecklenburg County
Listed By
Lisa McRorie, Coldwell Banker Realty, Contact: lisa.mcrorie@cbrealty.com
Source
CANOPY MLS - IDX
Last checked Oct 16 2026 at 5:09 PM EDT
CANOPY MLS - IDX
Last checked Oct 16 2026 at 5:09 PM EDT
Bathroom Details
- Full Bathrooms: 2
- Half Bathroom: 1
Interior Features
- Pantry
- Walk-In Closet(s)
- Open Floorplan
- Garden Tub
- Kitchen Island
- Attic Stairs Pulldown
- Built-In Features
Subdivision
- Selwyn Park
Lot Information
- Cleared
- Level
Property Features
- Foundation: Crawl Space
Heating and Cooling
- Natural Gas
- Forced Air
- Central Air
- Electric
Flooring
- Vinyl
Exterior Features
- Roof: Architectural Shingle
Utility Information
- Sewer: Public Sewer
School Information
- Elementary School: Unspecified
- Middle School: Unspecified
- High School: Myers Park
Parking
- Driveway
- Circular Driveway
Living Area
- 1,903 sqft
Additional Information: South End/Dilworth | lisa.mcrorie@cbrealty.com
Location
Disclaimer: Square footage is based on information available to agent, including County records. Information has not been verified by agent and should be verified by buyer.
Based on information submitted to the MLS GRID as of 10/16/2026 13:09. All data is obtained from various sources and may not have been verified by broker or MLS GRID. Supplied Open House Information is subject to change without notice. All information should be independently reviewed and verified for accuracy. Properties may or may not be listed by the office/agent presenting the information.
