
Listed By: Kadiean Cameron, Coldwell Banker Realty - Contact: kadiean.cameron@cbrealty.com
19020 Hawk Haven Lane Charlotte, NC 28278
Active (0 Days)
$545,000 (USD)
OPEN HOUSE TIMES
-
OPENSat, Oct 171:00 pm - 3:00 pm
Description
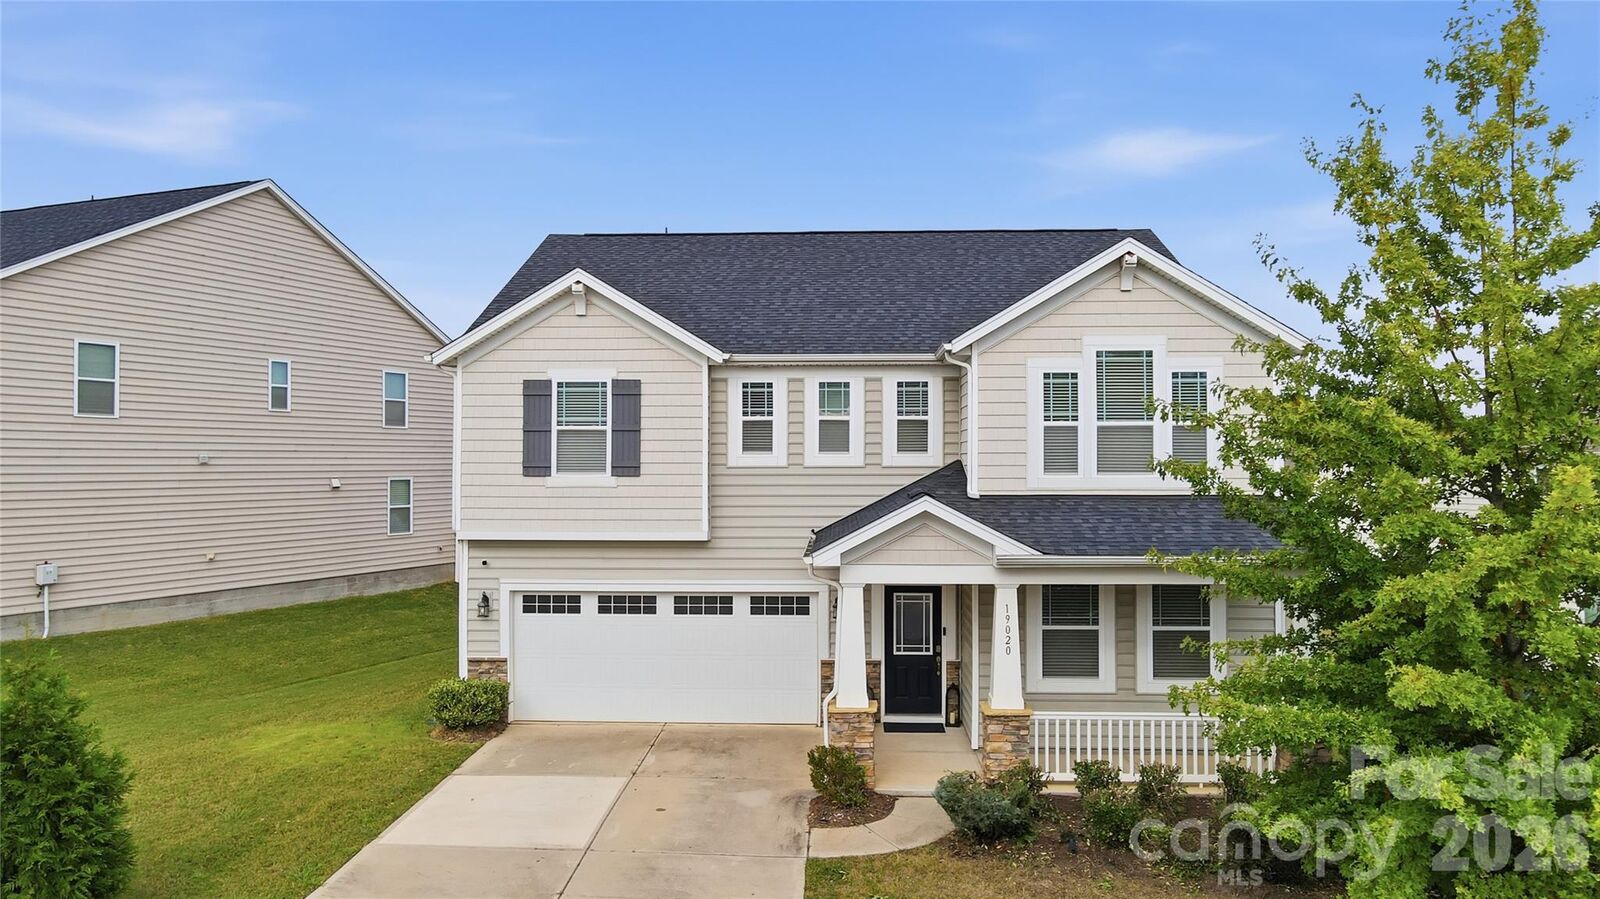
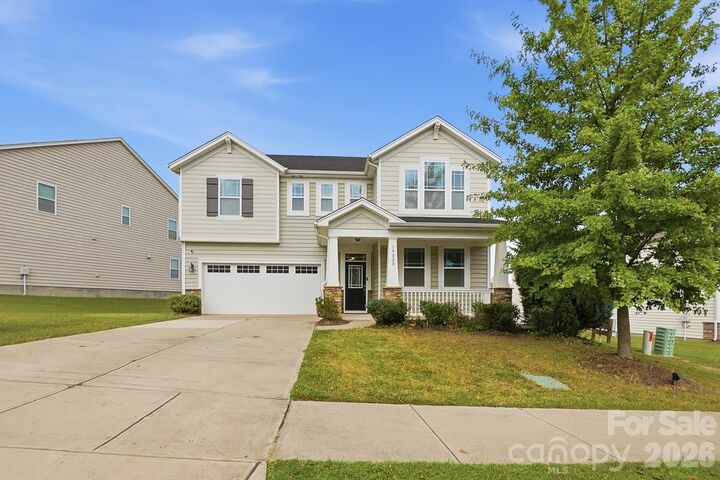
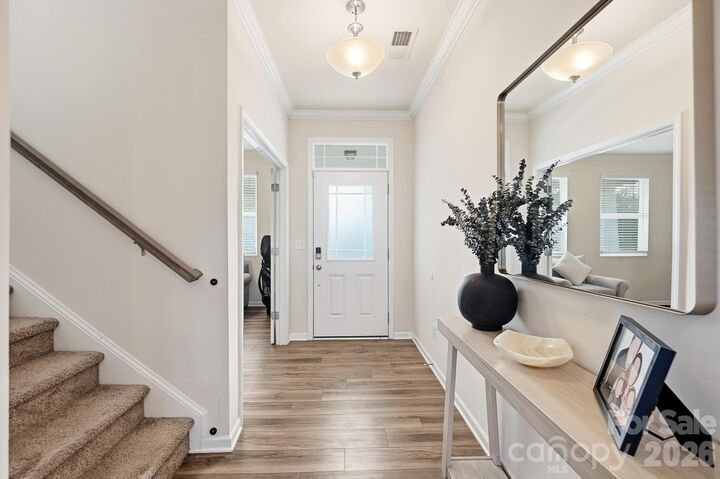
Welcome to this beautiful 5-bedroom, 3-bath Craftsman-style home nestled in the highly sought-after Ridgewater community! Conveniently located just minutes from Lake Wylie, Rivergate, The Palisades, and Charlotte Douglas International Airport, this home offers the perfect combination of comfort, style, and convenience. The main level features gorgeous luxury vinyl plank (LVP) flooring, a private home office, a guest bedroom, and a convenient drop zone. The gourmet kitchen is designed to impress with premium finishes, granite countertops, a tile backsplash, stainless steel appliances, and an oversized pantry providing exceptional storage. The kitchen flows seamlessly into the sun-filled family room, complete with a cozy gas-log fireplace, creating the perfect space for everyday living and entertaining. Upstairs, the spacious primary suite offers a tray ceiling, ceiling fan, walk-in closet, and a luxurious ensuite bath featuring a dual vanity, garden tub, and separate tiled shower. A versatile loft/bonus area provides additional living space ideal for a media room, playroom, or second office. Additional highlights include abundant storage throughout, multiple walk-in closets, pull-down attic access, and a fully fenced backyard offering privacy and a wonderful place to relax and enjoy the beautiful skyline views. Residents of Ridgewater enjoy outstanding community amenities, including a swimming pool, playground, and recreational areas for outdoor fun and relaxation. Don't miss this incredible opportunity to own a stunning home in one of the area's most desirable communities!
MLS #:
4434892
4434892
Lot Size
8,276 SQFT
8,276 SQFT
Type
Single-Family Home
Single-Family Home
Year Built
2020
2020
County
Mecklenburg County
Mecklenburg County
Listed By
Kadiean Cameron, Coldwell Banker Realty, Contact: kadiean.cameron@cbrealty.com
Source
CANOPY MLS - IDX
Last checked Oct 16 2026 at 2:24 PM EDT
CANOPY MLS - IDX
Last checked Oct 16 2026 at 2:24 PM EDT
Bathroom Details
- Full Bathrooms: 3
Interior Features
- Walk-In Closet(s)
- Open Floorplan
- Kitchen Island
- Attic Stairs Pulldown
- Walk-In Pantry
- Drop Zone
Subdivision
- Ridgewater
Property Features
- Fireplace: Family Room
- Fireplace: Gas Log
- Foundation: Slab
Heating and Cooling
- Forced Air
- Central Air
Homeowners Association Information
- Dues: $260/Quarterly
Utility Information
- Utilities: Electricity Connected, Natural Gas
- Sewer: Public Sewer
School Information
- Elementary School: Palisades Park
- Middle School: Southwest
- High School: Palisades
Parking
- Attached Garage
- Driveway
Living Area
- 2,818 sqft
Additional Information: Ballantyne | kadiean.cameron@cbrealty.com
Location
Disclaimer: Square footage is based on information available to agent, including County records. Information has not been verified by agent and should be verified by buyer.
Based on information submitted to the MLS GRID as of 10/16/2026 10:24. All data is obtained from various sources and may not have been verified by broker or MLS GRID. Supplied Open House Information is subject to change without notice. All information should be independently reviewed and verified for accuracy. Properties may or may not be listed by the office/agent presenting the information.
